Online

 Home
Home

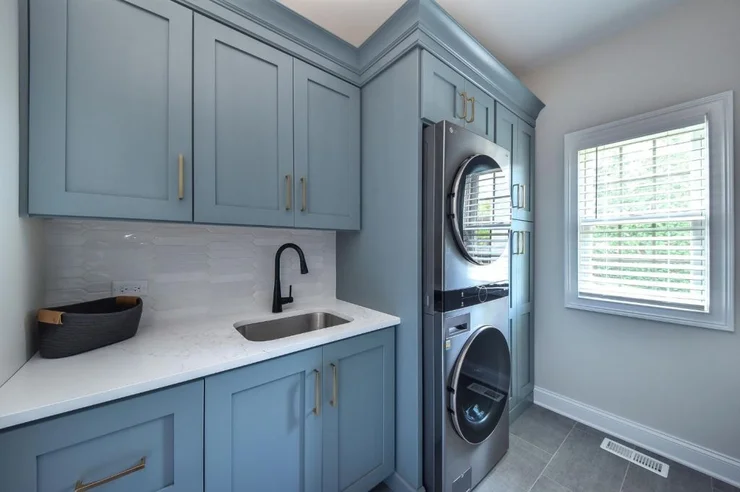
A backyard can have plenty of square footage and still offer surprisingly little usable living space. An uncovered patio may sit empty during parts of the day, outdoor furniture may feel scattered instead of organized, and the grill may occupy a corner without creating a true cooking or entertaining area. In other homes, a lanai already exists but no longer fits the way the household wants to relax, dine, or spend time outside.
Outdoor living remodeling is about turning those disconnected areas into spaces with clearer purposes. For Tampa homeowners, that may mean creating a screened lanai for more defined everyday use, adding or improving a covered patio, developing an outdoor cooking zone, updating patio surfaces, or coordinating several features into one better-planned backyard environment.
The objective is not to fill every available part of the yard with construction. Good outdoor planning starts by identifying where people naturally want to sit, cook, eat, move between the house and yard, and gather with family or guests. From there, the project can focus on the improvements that make those activities easier and more comfortable.
Make the Backyard Work More Like an Extension of the Home
The strongest outdoor spaces have a clear relationship with the interior. They do not need to look exactly like an indoor living room or kitchen, but movement between inside and outside should feel natural.
Start at the door. Where do people enter the patio or lanai? What happens immediately outside that opening? Is there a dining table blocking the main path? Does someone carrying food from the kitchen have to walk around furniture to reach the grill? Is the most comfortable seating positioned far from the areas where people naturally gather?
Questions like these reveal more about a patio than an inspiration photo can. A beautiful outdoor area can still be inconvenient if its circulation was never considered.
For that reason, outdoor living planning should begin with zones and movement before materials and decorative features take over.
Screened Lanais for More Defined Outdoor Living
A screened lanai can create a more clearly defined transition between the interior and the open backyard. Rather than treating it as leftover covered space behind the house, homeowners can plan the area around specific activities such as conversation, casual dining, reading, or spending time with family.
Existing lanais may also benefit from rethinking how their available space is organized. Oversized furniture can make circulation difficult. An underused corner may offer room for a more practical seating arrangement. Flooring may no longer coordinate with the home or adjacent patio. Lighting and other design details can influence whether the area feels like a genuine living space or simply a pass-through to the yard.
When an existing screen structure has condition, attachment, or other technical concerns, those issues should receive appropriate project-specific evaluation rather than assumptions based on appearance alone. Remodeling decisions can then be developed around the actual space and confirmed conditions.
Covered Patios Designed Around How You Spend Time Outside
Covered patios can support outdoor routines by defining a gathering area and providing overhead shelter. The right configuration depends on what homeowners want the space to do.
A patio centered on outdoor dining has different priorities from one intended primarily for lounging. A household that frequently entertains may need comfortable circulation between cooking, dining, and seating areas. Another family may prefer a simpler covered space for coffee, reading, and relaxed everyday use.
Before deciding on dimensions or finishes, consider the furniture and activities the patio needs to accommodate. A large structure does not automatically create a better outdoor room. Proportion matters, as does the relationship between the patio and the home's doors, windows, yard, pool, and other existing features.
Property-specific conditions and applicable requirements should be evaluated for any proposed structural work before a particular patio configuration is assumed to be appropriate.
Outdoor Kitchens That Start With Cooking Habits
Outdoor kitchens Tampa homeowners consider can range from straightforward grill-centered setups to more developed cooking and serving areas. The appropriate scope depends on how often the space will be used and what homeowners actually want to do there.
Start with cooking habits rather than equipment. If outdoor meals usually involve grilling and serving food prepared partly inside, an efficient preparation surface and practical connection to the indoor kitchen may matter more than adding numerous appliances. If outdoor cooking is a frequent part of entertaining, more storage, preparation area, and serving space may deserve consideration.
The objective is to avoid creating an impressive-looking installation filled with features that receive little use. Every component should have a clear role in the way the household cooks and entertains.
Planning the Relationship Between Cooking, Dining and Seating
Tampa outdoor kitchens work best when they belong to a broader outdoor layout. The cooking area should not block the main route to the yard or force guests to move directly through the active preparation zone.
Think of the backyard as several connected areas. One zone may handle cooking and preparation. Another may support dining. A third can provide more relaxed seating. These spaces should feel connected without competing for the same circulation paths.
The distance from the indoor kitchen also deserves consideration. Outdoor cooking frequently involves ingredients, dishes, drinks, utensils, and cleanup moving between inside and outside. A visually impressive kitchen positioned inconveniently far from the house may create more work than expected.
Good placement makes the outdoor kitchen part of everyday use rather than a feature reserved only for special occasions.
Outdoor Kitchen Storage Without Unnecessary Complexity
Storage can make an outdoor cooking area more useful, but the same principle that applies indoors also applies outside: storage should respond to what actually needs to be stored.
Consider which items will remain in the outdoor area and which will continue to come from inside. Cooking tools, serving items, and other appropriate supplies may benefit from convenient storage, depending on the planned setup and product suitability.
Material and component choices for exterior use should be based on their intended application, manufacturer guidance, installation requirements, maintenance expectations, and site conditions. A product that works well in an interior kitchen should not automatically be assumed appropriate for an outdoor installation.
Patio Flooring That Helps Tie the Space Together
Flooring is one of the largest visual surfaces in an outdoor living area. It can establish continuity between a covered patio, screened lanai, cooking zone, and other adjacent spaces, making it an important part of the overall design.
Outdoor patio flooring should be considered according to more than color. Intended exterior application, exposure, product characteristics, maintenance preferences, installation requirements, and manufacturer guidance all matter. Conditions can also differ between a fully exposed patio and an area protected by a roof or enclosure.
Visually, the surface should work with the exterior of the home and the other major materials in the outdoor area. It does not have to imitate indoor flooring. In many cases, a complementary relationship creates a more natural transition than attempting an exact match.
Updating an Existing Patio Surface
A homeowner considering a new patio floor covering may not need to redesign the entire outdoor area. If the existing layout, coverage, and furniture arrangement already work, changing the surface may provide the focused update the space needs.
Before deciding on that scope, however, it is useful to consider whether the existing patio has other functional limitations. If circulation is awkward or the available area does not accommodate the intended furniture, changing the surface alone will not solve those problems.
The right sequence is to evaluate function first and finishes second. Once the layout works, the surface can reinforce the overall design.
Patio and Deck Remodeling Without Expanding the Project Too Far
Patio & deck remodeling Tampa projects can overlap with several other exterior services, so defining the page and project role matters. This service focuses on outdoor living: patios, lanais, cooking areas, gathering zones, and related surfaces.
A deck or patio surrounding a swimming pool may instead belong primarily to a pool-remodeling project when resurfacing and other pool-specific work are the central priorities. Likewise, roofing, impact windows, exterior doors, siding, and stucco belong within the broader exterior-remodeling scope rather than being folded into an outdoor-living project simply because they are outside.
Clear boundaries make planning easier. Homeowners can still coordinate related projects when necessary, but each improvement should have a defined reason for being included.
Planning Outdoor Space Around Tampa's Climate
Tampa's climate makes shade, exposure, rain, humidity, and outdoor material applications relevant considerations when homeowners plan exterior living areas. Those factors should influence the conversation without producing unrealistic claims that a particular patio design can eliminate every weather-related concern.
A covered area can create a different type of outdoor environment from a fully exposed patio. A screened space offers a different experience from an open backyard. Materials used outside should be evaluated for the conditions and application in which they are intended to perform.
Orientation and existing property conditions can matter as well. Two patios of identical size may feel very different because of their relationship with the home, surrounding structures, landscaping, and exposure. Planning should respond to the actual property rather than applying one standard Tampa backyard formula.
Benefits of Hiring Professionals for Outdoor Living Remodeling
An outdoor project can look simple in photographs while involving many interconnected decisions in practice. Professional planning helps organize the space around its intended uses and the conditions of the property rather than treating the project as a collection of unrelated features.
Outdoor Zones Can Be Planned Together
Cooking, dining, seating, circulation, and transitions to the home can be considered within one layout. This helps prevent furniture, counters, and other features from competing for the same space.
Covered and Screened Areas Can Be Evaluated in Context
Proposed structural changes and concerns involving existing structures should be considered according to property-specific conditions and applicable requirements rather than assumptions.
Materials Can Be Chosen for Their Intended Application
Exterior surfaces and components encounter different conditions from interior materials. Professional planning helps keep product suitability, installation guidance, maintenance expectations, and appearance in the same conversation.
The Outdoor Kitchen Can Be Right-Sized
A useful cooking area does not need every available appliance. Starting with household cooking and entertaining habits can help define which features deserve space and which may be unnecessary.
The Project Can Preserve What Already Works
Outdoor remodeling does not require rebuilding an entire backyard. Existing patios, landscaping, pool areas, or other features that continue to support homeowner goals can remain part of the plan where appropriate.
How Our Outdoor Living Remodeling Process Begins
Step 1: Define How You Want to Use the Space
Begin with activities rather than products. Do you want a comfortable place for everyday meals, larger gatherings, outdoor cooking, quiet seating, or a combination of uses? Rank those priorities so the most important function guides the project.
Step 2: Identify What Is Not Working Now
Perhaps there is too little shade, the patio is undersized for the furniture, the grill sits in an inconvenient location, or an existing lanai feels disconnected from the yard. These problems provide the practical foundation for the remodel.
Step 3: Review the Existing Property
Consider doors, windows, existing covered areas, patios, pool location where applicable, landscaping, circulation, and other features that influence the available space. Project-specific conditions should be evaluated before significant changes are assumed to be feasible.
Step 4: Establish the Outdoor Zones
Determine where cooking, dining, seating, and primary walkways should occur. These relationships should be comfortable before permanent features are positioned around them.
Step 5: Define the Coverage or Enclosure Direction
If a screened lanai or covered patio is part of the project, consider how it supports the desired activities and relates to the house. Relevant technical and project requirements should be evaluated for the specific proposed work.
Step 6: Coordinate Surfaces and Outdoor Features
Once the layout is clearer, flooring, counters, cabinetry or storage where relevant, and other visible materials can be considered together. Product selection should reflect intended exterior applications as well as the desired appearance.
Step 7: Clarify What Is Included
Review the final scope and separate essential improvements from optional additions. A clearly defined outdoor-living project is easier to understand and less likely to expand into unrelated remodeling work.
Outdoor Living Ideas for Different Tampa Homes
The examples below are planning scenarios only. They are not descriptions of completed company projects.
Example: Turning an Underused Patio Into a Covered Gathering Area
Imagine a home with an existing patio that provides enough basic space but does not feel like a defined destination. Furniture gets rearranged frequently, and there is no clear separation between circulation and seating.
A remodeling concept could explore a covered gathering zone organized around appropriate furniture placement and clearer pathways. Existing conditions and requirements would need to be evaluated before a specific structural solution is selected.
Example: Reorganizing a Screened Lanai
An existing screened lanai may already provide a useful footprint but feel crowded because dining and lounge furniture compete for the same area.
Instead of automatically enlarging the space, the first option could be to rethink its layout. A more deliberate division between dining and seating, combined with a coordinated flooring update, might allow the existing footprint to work harder.
Example: Creating a Practical Outdoor Kitchen
A family may regularly grill outdoors but find themselves carrying food and supplies back and forth constantly. Their goal is not an elaborate second kitchen. They simply want a more organized place to prepare, cook, and serve meals.
A focused outdoor kitchen could prioritize preparation surface, useful storage, and a logical relationship with the indoor kitchen and dining area. Optional features would be evaluated according to how often they would actually be used.
Example: Combining a Covered Patio With an Outdoor Kitchen
Another household may entertain frequently and want cooking and dining to function as one connected area. Instead of positioning a cooking station separately in the yard, the layout could explore how preparation, serving, dining, and conversation can happen within related zones.
The result should still leave comfortable circulation and avoid making the cooking area an obstacle between the home and backyard.
Example: Refreshing an Outdoor Space With New Flooring
A covered patio may already have the right dimensions and furniture arrangement but feel visually dated because of its surface. In this situation, a flooring-focused update may provide the appropriate level of change.
The new surface would be selected according to the intended outdoor application while coordinating with the home's exterior and other nearby finishes.
Why Choose Our Approach to Outdoor Living?
Outdoor remodeling can easily become a checklist of impressive features: a large kitchen, oversized patio, multiple seating areas, and numerous decorative upgrades. Our approach starts with a simpler question—what would make you use the space more?
We Design Around Activities
Cooking, eating, relaxing, entertaining, and moving through the yard create the foundation. Features are added because they support those activities, not simply because they appear on an outdoor-remodeling wish list.
We Prioritize Comfortable Circulation
People should be able to move from the house to the patio, yard, cooking area, and seating zones without navigating an obstacle course of furniture and permanent features.
We Keep Outdoor Kitchens Practical
Outdoor kitchens Tampa FL homeowners plan should reflect how frequently and extensively they cook outside. A focused setup can be more useful than a larger installation filled with rarely used components.
We Consider Covered and Screened Space Differently
A covered patio, screened lanai, and fully open patio create different outdoor environments. We treat them as distinct planning options rather than interchangeable labels.
We Avoid Turning Every Backyard Project Into a Total Remodel
If an existing patio or lanai already has a strong foundation, targeted improvements may be enough. New construction should have a clear purpose rather than being treated as the default.
We Maintain Clear Service Boundaries
Pool resurfacing and pool-specific deck work belong primarily with Pool Remodeling. Roofing, siding, stucco, impact windows, and exterior doors belong with Exterior Remodeling. This service stays centered on how homeowners live, cook, dine, and gather outdoors.
Frequently Asked Questions About Outdoor Living and Patio Remodeling in Tampa
What can be included in an outdoor living remodel?
Depending on the property and homeowner goals, a project may include a screened lanai, covered patio, outdoor cooking area, patio-surface improvements, dining space, seating zones, or several coordinated features. The scope should be built around how the household wants to use the backyard.
What is the difference between a lanai and a covered patio?
Terminology can vary, but homeowners often use “lanai” to describe an outdoor area associated closely with the home that may be roofed and screened, while a covered patio more broadly describes patio space with overhead coverage. Instead of relying on labels alone, define whether you want screening, coverage, enclosure characteristics, and a particular relationship with the home.
Is a screened lanai a good choice for a Tampa home?
It may be appropriate for homeowners who want a more defined screened outdoor area, but the decision depends on the property, desired use, existing conditions, and project requirements. Start with how you expect to use the space rather than assuming one configuration is right for every Tampa backyard.
Can an existing lanai be remodeled?
Potentially. A project might focus on flooring, organization of seating and dining areas, or other appropriate improvements. If there are concerns involving the existing structure or enclosure, those conditions should receive suitable project-specific evaluation before the scope is determined.
How large should a covered patio be?
There is no universal ideal size. Begin with the activities and furniture the area needs to support. A dining table, lounge seating, and outdoor kitchen each require their own usable space and circulation. Proper proportions are generally more useful than maximizing square footage without a layout plan.
What should an outdoor kitchen include?
That depends on how you cook. A homeowner who primarily grills may need a much simpler setup than someone who frequently prepares full outdoor meals for groups. Start with cooking equipment, preparation space, serving needs, storage, and the relationship with the indoor kitchen before considering optional features.
Where should an outdoor kitchen be located?
Location should consider household circulation, cooking routines, dining and seating areas, access from the house, and property-specific conditions. The cooking area should not unnecessarily obstruct the primary route between the home and backyard.
Can I add an outdoor kitchen to an existing patio?
It may be possible depending on the patio, available space, desired equipment, existing conditions, and project requirements. The first question should be whether the patio can accommodate cooking, circulation, and other intended activities comfortably rather than simply whether a kitchen can physically fit.
What flooring is suitable for an outdoor patio?
Suitable options depend on the specific application and exposure conditions. Evaluate products according to intended exterior use, manufacturer specifications, installation requirements, maintenance preferences, and the conditions of the actual space. A covered lanai and a fully exposed patio may present different considerations.
Should outdoor flooring match my interior floors?
Not necessarily. The surfaces can relate through tone, scale, or overall design direction without being identical. Outdoor materials should first be suitable for their intended application. Visual continuity can then be created through complementary choices.
Can I remodel my patio without changing the rest of the backyard?
Yes. If the rest of the backyard already supports your needs, a patio-focused project may be more appropriate than a comprehensive redesign. Remodeling should solve specific problems rather than expand simply because more work is possible.
Can a covered patio include both dining and lounge areas?
Potentially, if the available dimensions allow both activities to function without compromising circulation. Furniture dimensions and walking paths should be considered early instead of dividing the patio into zones only after construction decisions have been made.
Is outdoor living remodeling the same as pool remodeling?
No. Outdoor living focuses on patios, lanais, cooking, dining, seating, and gathering areas. Pool remodeling focuses on the swimming-pool environment, such as resurfacing and pool-related deck or enclosure considerations. A property may involve both, but the services have different primary purposes.
How much does a patio or outdoor living remodel cost in Tampa?
There is no useful universal price without defining the project. Updating an existing patio surface, remodeling a lanai, developing a cooking area, and creating a new covered outdoor space represent very different scopes. Size, existing conditions, materials, equipment, structural work where applicable, and overall complexity can all influence cost.
How should I start planning my outdoor space?
Think about a normal week rather than a special event. Ask how often you eat outside, whether you regularly grill, how many people typically use the patio, where you prefer to sit, and what prevents you from using the space more often now. Those answers usually reveal the improvements that matter most.
Turn Outdoor Square Footage Into Space You Actually Use
A larger patio does not automatically create a better backyard, and a long list of outdoor features does not guarantee a comfortable place to spend time. The strongest outdoor environments come from understanding how people cook, gather, dine, relax, and move between the house and yard.
For one Tampa home, the right solution may be a better-organized screened lanai with updated flooring. Another household may benefit from a covered patio that establishes a comfortable dining and conversation area. For homeowners who regularly cook outside, a carefully planned outdoor kitchen can create a more useful connection between food preparation and entertaining.
The project should be as individual as the household using it. Keep what already works, improve what limits the space, and add features only when they have a clear purpose.
Ready to Create a Better Tampa Outdoor Living Space?
You do not need a finished backyard design before starting. Tell us how you currently use the space, what keeps you from enjoying it more often, and whether your priorities include a screened lanai, covered patio, outdoor kitchen, new patio flooring, or a better relationship between existing outdoor areas.
Start planning an outdoor space built around real Tampa living—with clearer zones for cooking, dining, relaxing, and spending more time outside.