Online

 Home
Home

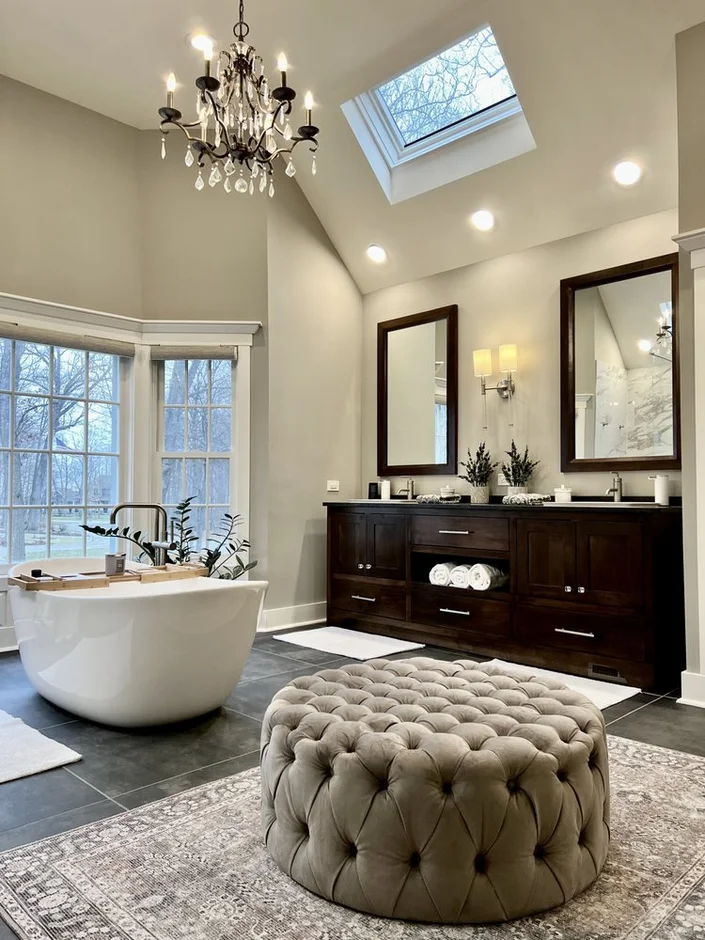
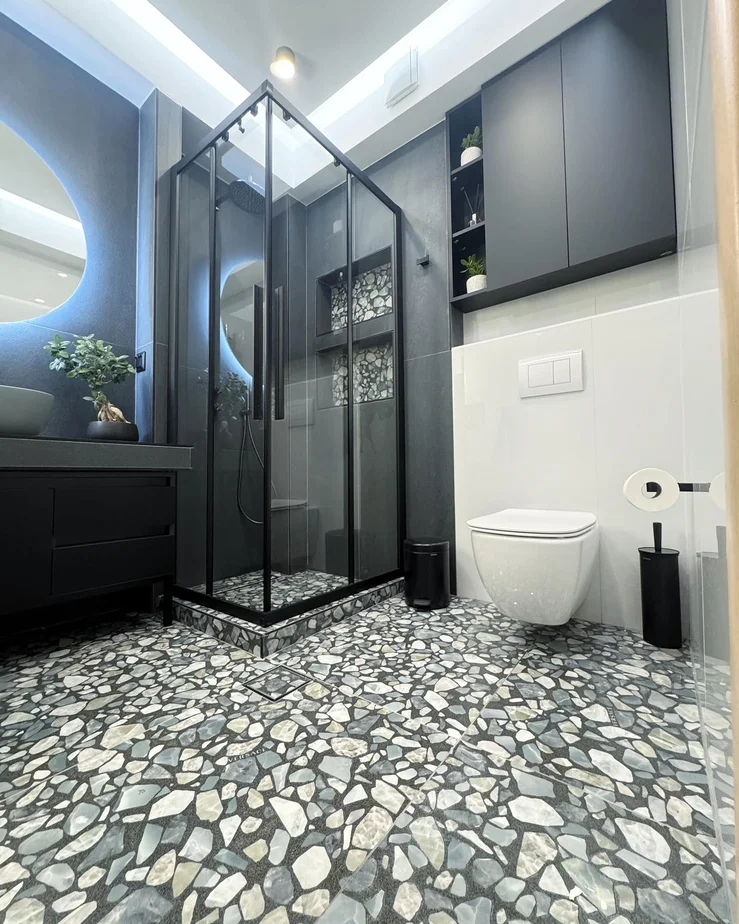
Bathroom Remodeling in Tampa, FL for Comfortable, Better-Planned Spaces
A bathroom may be one of the smaller rooms in a home, but small design problems can have an outsized effect on everyday comfort. A shower that feels cramped, limited vanity storage, awkward door clearance, dated surfaces, poor lighting, or ventilation that does not adequately support the space can turn daily routines into unnecessary frustration.
Bathroom remodeling Tampa homeowners consider should address those functional concerns before the project becomes a collection of new finishes. The goal is not simply to replace old tile with new tile. A well-planned renovation looks at how the room is used, how water and humidity influence material decisions, whether the layout makes good use of available square footage, and which improvements can make the bathroom easier to live with over time.
For many Tampa homes, the priorities include a more comfortable walk-in shower, better-organized vanity storage, moisture-conscious surfaces, and ventilation improvements appropriate to the project. Some bathrooms need a comprehensive redesign. Others can benefit from a more focused update that preserves a workable layout while improving the features homeowners interact with every day.
The right scope depends on the bathroom—not on a standard remodeling package.
Start With What Makes the Bathroom Difficult to Use
It is easy to begin a renovation by looking at tile, faucets, vanities, and inspiration photos. Before making those decisions, it helps to identify what is actually wrong with the existing room.
Maybe the bathtub is rarely used while the shower feels undersized. Perhaps two people share a vanity with inadequate counter space. Storage may be scattered between small cabinets, or the bathroom may feel visually crowded because too many fixtures compete within a limited footprint. In another home, the layout may work reasonably well while worn finishes and inadequate ventilation are the primary concerns.
A bathroom remodel Tampa project becomes easier to define once those frustrations are separated into priorities. Layout issues require different solutions from cosmetic ones. Storage problems should be addressed differently from shower limitations. Understanding the difference can prevent homeowners from replacing everything while leaving the original problem unresolved.
Walk-In Showers Designed Around Everyday Use
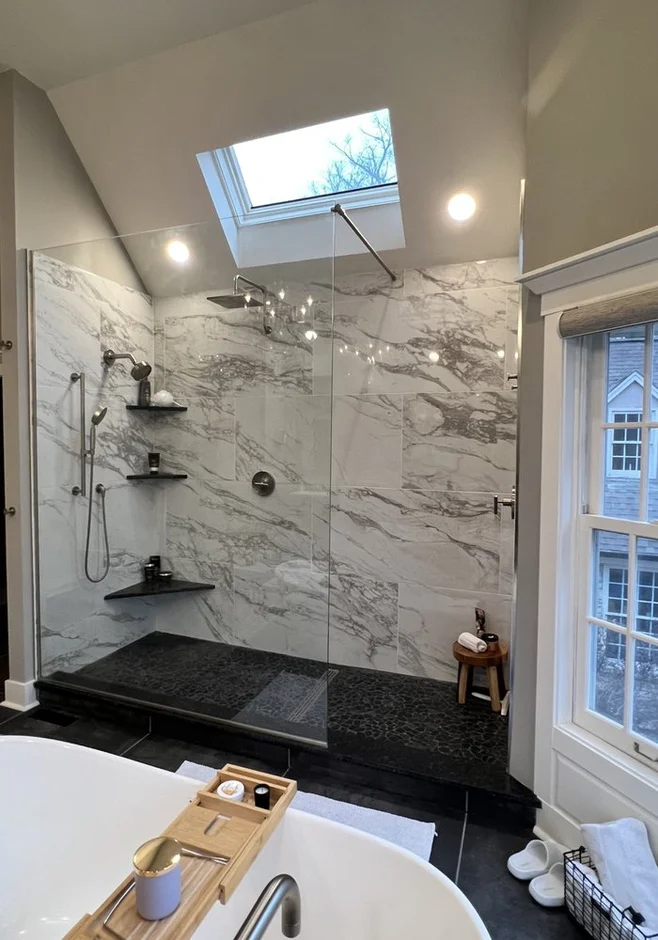
Replacing a traditional tub-and-shower arrangement with a more dedicated shower is a common direction for homeowners who rarely use the bathtub or want a more spacious showering area. But a walk-in shower should be planned as part of the room rather than treated as an isolated feature.
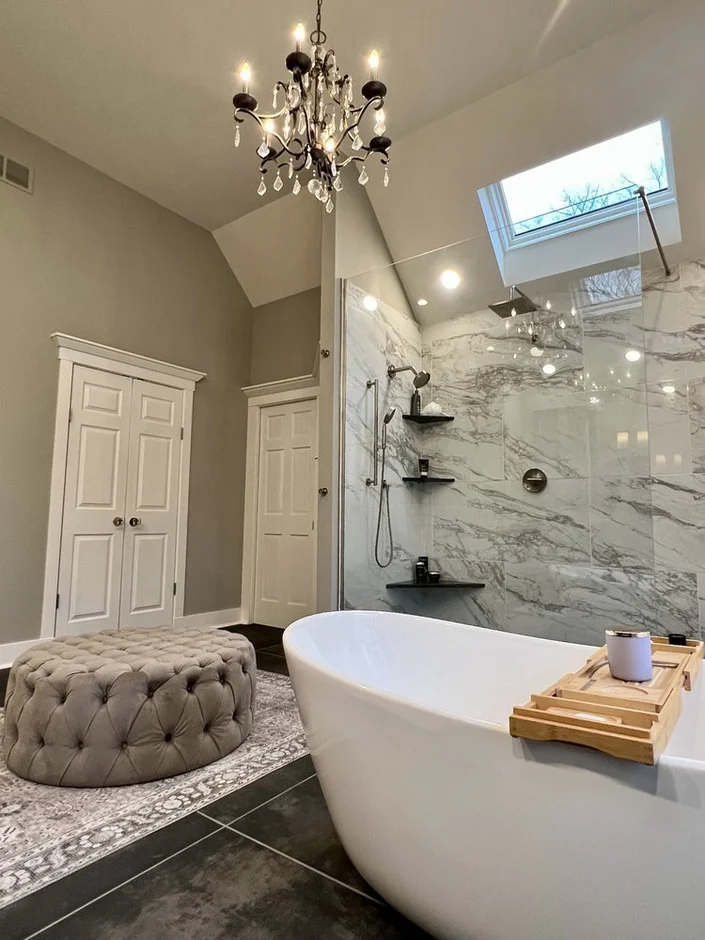
Shower remodeling Tampa homeowners explore can involve decisions about available dimensions, entry configuration, surrounding surfaces, storage for everyday products, fixture placement, and the relationship between the shower and the rest of the bathroom.
More space is useful only when it is organized effectively. An oversized shower that leaves the vanity area cramped may simply move the bathroom's problem from one side of the room to the other. Likewise, adding multiple features without considering where people naturally stand and move can make a visually impressive shower less convenient than expected.
The better question is not “How large can we make the shower?” but “What shower configuration works best within the complete bathroom?”
Rethinking the Tub When the Shower Is the Priority
Some homeowners automatically assume a bathroom must retain its existing bathtub. Others want to remove it immediately. Neither choice should be made without considering how the household actually uses the room.
If the tub receives little use and occupies valuable space, a new configuration centered on the shower may deserve consideration. If the bathtub continues to serve an important household function, retaining it may be the more practical choice.
For a bathroom remodel in Tampa, the decision should be tied to real routines rather than a generic remodeling formula. What matters is creating a room that supports the people using it while keeping the overall layout balanced.
Moisture-Resistant Materials: Think Beyond Appearance
Bathrooms regularly encounter water, humidity, cleaning, and frequent changes in surface conditions. Material choices therefore need to be evaluated for their intended application as well as their appearance.
Tile, grout systems, cabinetry components, wall finishes, flooring, and other products can have different installation and maintenance requirements. Products should be selected and installed according to the conditions where they will be used and relevant manufacturer guidance.
Moisture-conscious planning is especially important around showers and other areas regularly exposed to water. The visible surface is only one part of the assembly. A beautiful tile selection does not by itself determine how the complete shower or bathroom should be constructed.
Rather than making unsupported claims that one material is universally “waterproof” or ideal for every Tampa bathroom, a more responsible approach is to consider the specific application, product specifications, installation requirements, maintenance expectations, and overall bathroom design together.
Bathroom Flooring That Balances Appearance and Practicality
Flooring contributes significantly to the visual character of a bathroom because it creates a foundation for the vanity, shower, walls, and fixtures. It also operates in an environment where material suitability and installation details matter.
When choosing bathroom flooring, homeowners can consider the intended application, maintenance preferences, surface characteristics, compatibility with the overall design, and manufacturer recommendations. The scale of the room matters visually too. A material that looks restrained as a small sample may create a much stronger pattern when installed across the entire floor.
Flooring should also coordinate with the shower and vanity without making every surface identical. A successful bathroom can combine several materials while maintaining a clear visual hierarchy.
Modern Ventilation as Part of the Remodeling Plan
Ventilation is easy to overlook because it is less visually exciting than a new shower or vanity. Yet it is an important part of bathroom planning and should be considered when the room is being renovated.
Modern ventilation improvements may involve reviewing the existing setup and determining what is appropriate for the particular bathroom and proposed scope. Room conditions, existing systems, product requirements, installation constraints, and applicable requirements can influence the solution.
The objective is not to make sweeping promises about eliminating every humidity-related concern. Instead, ventilation should be treated as one part of a broader moisture-management strategy that includes appropriate materials, installation methods, and everyday use.
Tampa bathroom remodeling contractors evaluating a project should not treat ventilation as an afterthought simply because most of the system is less visible than decorative finishes.
Vanity Storage That Makes a Small Room Work Harder
Many bathroom storage problems are not caused by a complete lack of cabinetry. The existing storage may simply be poorly arranged for the items people use most frequently.
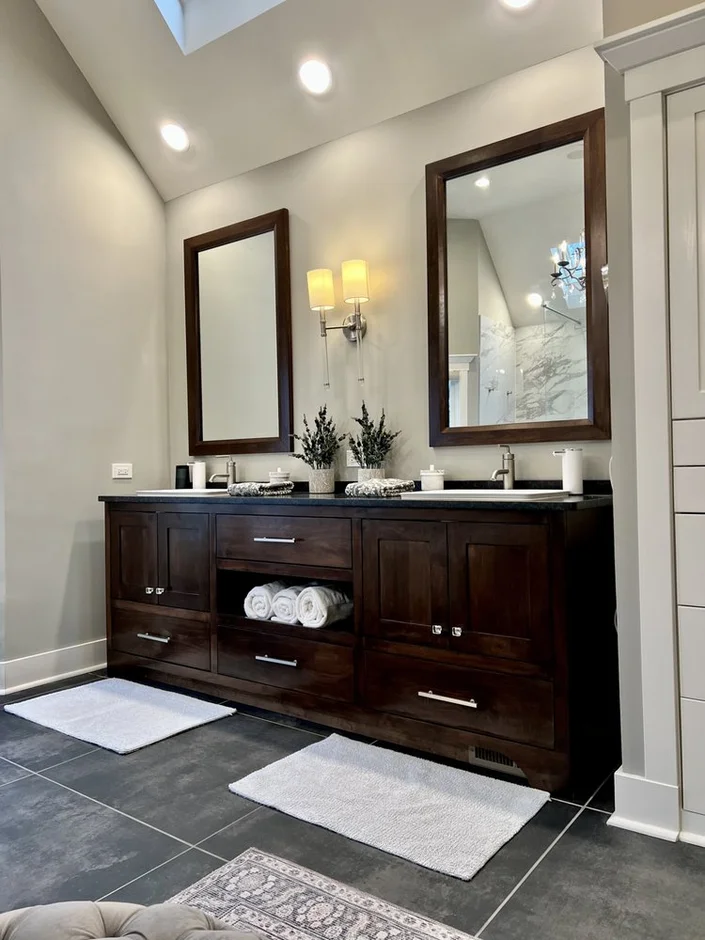
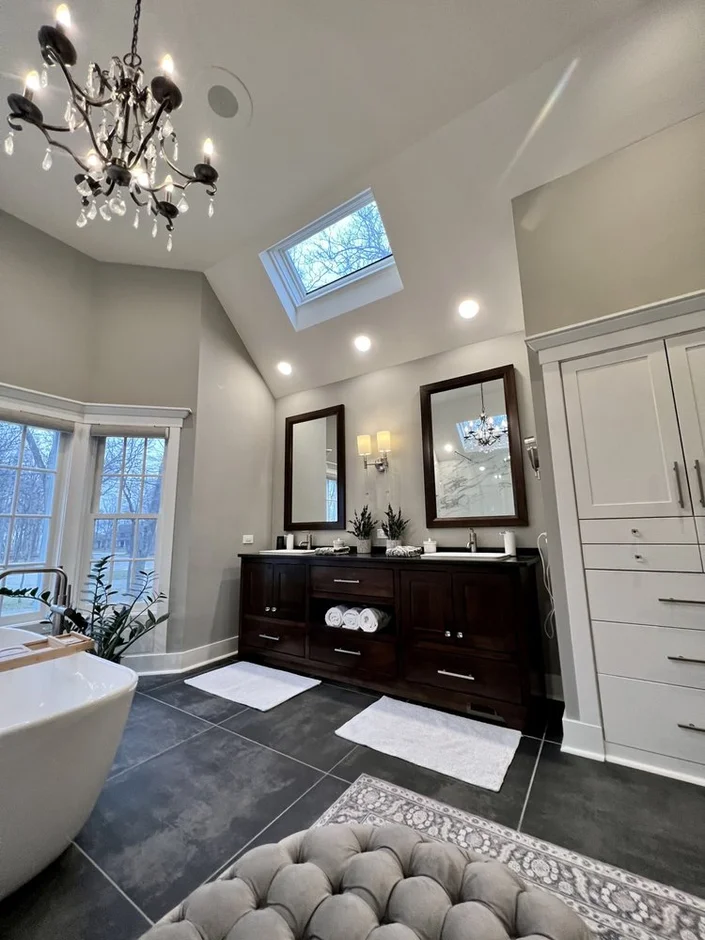
A vanity can support daily routines more effectively when its configuration responds to actual storage needs. Drawers, cabinet sections, counter space, and surrounding storage can be considered around toiletries, towels, grooming items, cleaning supplies, and other necessities.
In a compact bathroom, this can be particularly important. Adding a larger vanity is not automatically an improvement if it reduces comfortable circulation. Sometimes a more efficiently organized vanity provides greater practical value without occupying additional floor area.
Guest Bathrooms Need a Different Remodeling Strategy
Guest bath remodeling in Tampa does not necessarily require the same priorities as a primary bathroom. The room may be smaller, used less frequently, or need to serve both visitors and everyday household routines.
A guest bathroom can benefit from a straightforward layout, convenient storage, a comfortable shower or tub arrangement, durable finishes appropriate to the application, and a design that feels connected to the rest of the home.
Because guest bathrooms are often compact, restraint can be useful. Too many competing materials or oversized features can make the room feel visually crowded. A simpler material palette and carefully chosen focal point may create a stronger result.
Small Bathroom Remodeling Without Wasting Space
A small bathroom cannot always become physically larger, but its existing footprint may be used more effectively.
Start by examining circulation. Door swings, vanity depth, shower configuration, storage placement, and fixture relationships all influence how much usable room people actually experience. Eliminating an awkward feature can sometimes matter more than adding another one.
Visual decisions can help as well. A coherent material strategy, controlled transitions, appropriate fixture proportions, and organized storage can reduce visual clutter. These choices do not literally increase square footage, but they can make the bathroom feel more composed and easier to navigate.
Benefits of Hiring Professional Bathroom Remodelers
A bathroom combines design decisions with a concentrated set of functional requirements. Professional involvement can help coordinate layout, material selection, shower planning, storage, ventilation considerations, and existing conditions rather than approaching each component independently.
Better Use of Limited Space
Professional planning can help evaluate whether the existing configuration makes effective use of the room and whether proposed changes improve circulation rather than simply adding larger fixtures.
More Informed Shower Planning
Shower remodeling contractors Tampa FL homeowners consider can help evaluate the proposed shower within the complete bathroom, including dimensions, surrounding conditions, material applications, and its relationship with other features.
Materials Can Be Considered by Application
Bathroom surfaces are exposed to different conditions depending on where they are installed. Professional planning helps keep suitability, installation requirements, maintenance, and design in the same conversation.
Ventilation Is Less Likely to Be Forgotten
A renovation provides an opportunity to review visible improvements and less visible functional considerations together. Ventilation can be considered as part of the project instead of being addressed only after new finishes are installed.
The Scope Can Stay Appropriate
Not every bathroom needs a complete reconstruction. Professional planning can help distinguish between a focused update and a larger remodel based on the actual problems homeowners want to solve.
How Our Bathroom Remodeling Process Begins
Step 1: Define the Everyday Problems
Start with what frustrates you most. Is the shower too small? Is the tub unused? Is vanity storage inadequate? Does the bathroom feel crowded? Are surfaces worn or difficult to maintain? Is ventilation one of your concerns? These observations help establish the project's priorities.
Step 2: Separate Needs From Optional Upgrades
Create a list of improvements the bathroom genuinely needs and another list of features you would simply like to consider. This helps keep the essential project from becoming buried beneath optional additions.
Step 3: Review the Existing Layout and Conditions
The current room, existing features, and relevant site conditions need to be considered before a new design direction is finalized. Features that still work may be worth preserving when they support the project goals.
Step 4: Establish the Functional Layout
Determine how the shower or tub, vanity, storage, circulation, and other primary elements should relate to one another. Layout should be clarified before decorative selections dominate the process.
Step 5: Coordinate Materials and Ventilation Considerations
With the layout better defined, flooring, shower surfaces, vanity finishes, wall materials, and other selections can be considered according to both design goals and their intended applications. Appropriate ventilation improvements can also be evaluated within the project scope.
Step 6: Confirm What Is Actually Changing
Before moving forward, review the final scope. Knowing what will remain, what will be replaced, and which problems each major change is intended to solve creates a clearer foundation for the next phase.
Bathroom Remodeling Examples for Different Needs
The following scenarios are planning examples only and should not be interpreted as claims about completed company projects.
Example: Replacing an Underused Tub With a Walk-In Shower
Imagine a primary bathroom where the bathtub receives little use while the existing shower feels cramped. Instead of preserving the same arrangement automatically, the renovation could explore whether the room would function better with a more comfortable shower-centered configuration.
The decision would still need to account for the complete layout, existing conditions, and household priorities rather than focusing only on making the shower as large as possible.
Example: Improving a Compact Guest Bathroom
A guest bathroom may have limited floor area and a vanity that occupies more space than its storage justifies. A remodel could explore a better-proportioned vanity, a simplified material palette, updated shower or tub surfaces, and more deliberate storage.
The objective would be efficiency rather than trying to force primary-bathroom features into a smaller room.
Example: Updating Finishes While Keeping the Layout
Another bathroom may function well structurally but have dated tile, worn flooring, an older vanity, and ventilation that homeowners want evaluated as part of the renovation.
In that situation, remodel bathroom Tampa planning does not necessarily require moving every fixture. Preserving a workable configuration while improving materials and selected functional elements may provide a more focused project.
Example: Creating a More Refined Primary Bathroom
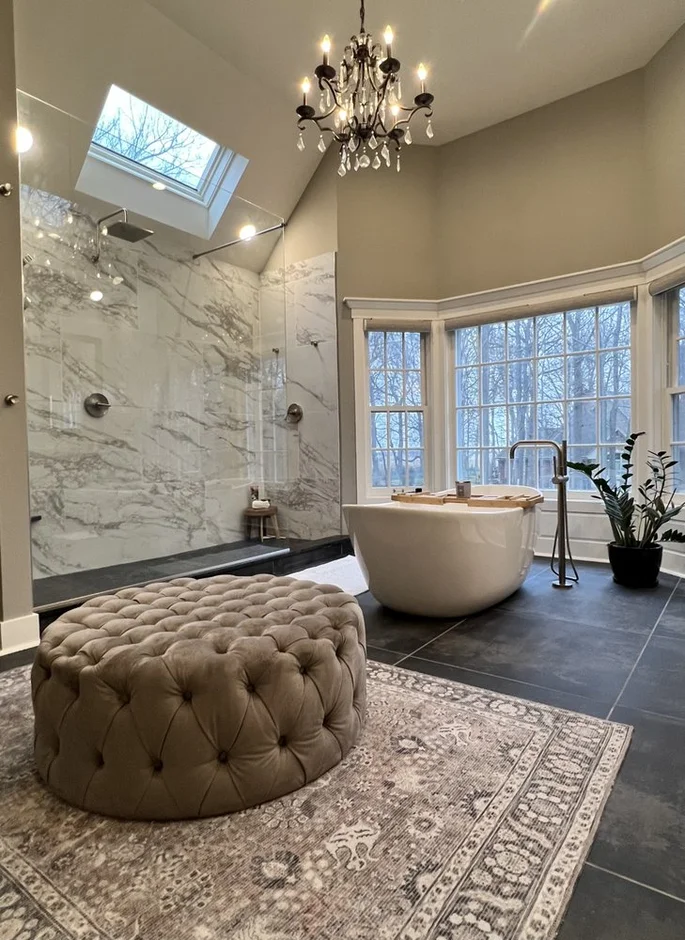
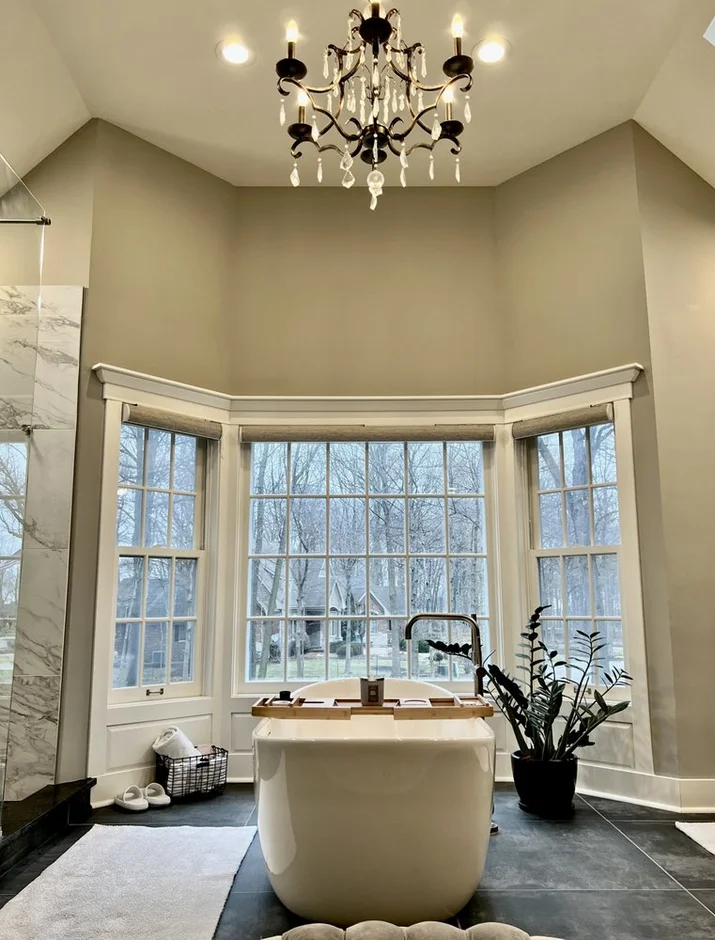
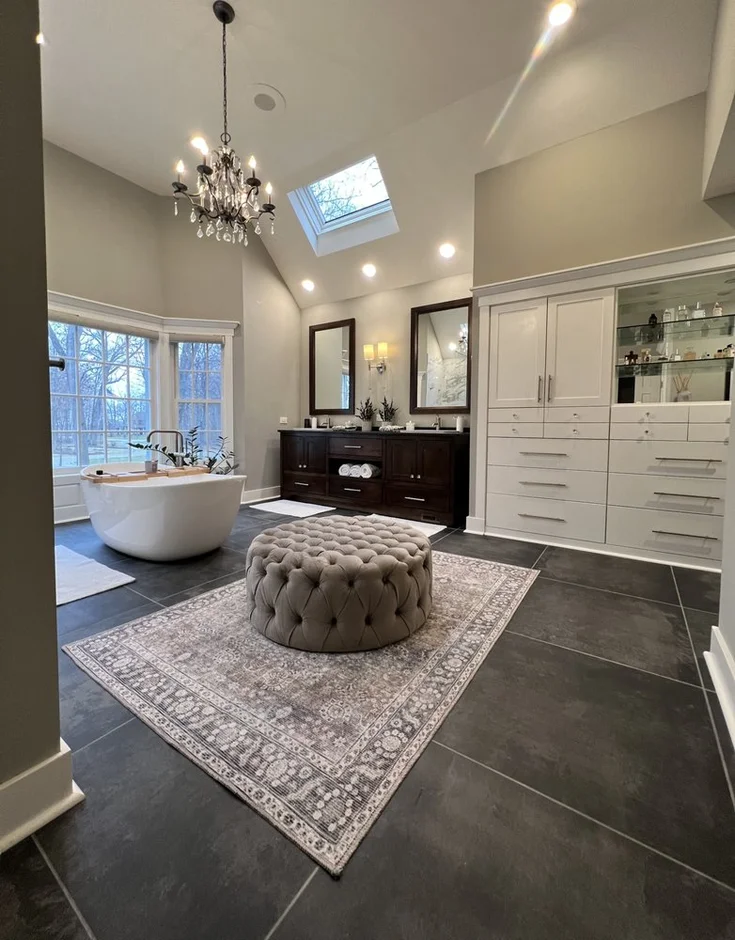
A larger primary bathroom can still feel poorly organized if the shower, tub, vanity, and storage compete for space. A thoughtful redesign might prioritize a more comfortable shower, better vanity organization, stronger circulation, and a restrained combination of finishes.
The result can feel more sophisticated without relying on excessive decorative features.
Why Choose Our Approach to Bathroom Remodeling?
When homeowners compare bathroom remodelers Tampa options, it is easy for every service to sound like a list of tile, vanities, showers, and fixtures. Our approach begins one step earlier: determining what the room needs to do better.
We Start With Function Before Finishes
A beautiful bathroom should also be comfortable to use. Layout, shower space, storage, circulation, and everyday routines establish the foundation before decorative details are selected.
We Treat Moisture as a Planning Consideration
Materials are not chosen on appearance alone. Intended application, installation requirements, maintenance preferences, and product guidance should be considered where water and humidity are part of everyday bathroom use.
We Give Ventilation a Place in the Conversation
Ventilation may not be the most visible feature in a finished bathroom, but remodeling provides a logical opportunity to evaluate it as part of the room's overall function.
We Do Not Assume Bigger Is Always Better
A larger shower, vanity, or storage unit is useful only when it fits the room appropriately. Good design depends on proportion and circulation as much as individual feature size.
We Keep Bathroom Scope Separate From Whole-Home Renovation
Bath remodeling services Tampa FL homeowners need should remain focused on bathroom-specific problems. Broader flooring, kitchen, or whole-home changes should only become separate project discussions when there is a genuine reason to expand the scope.
Frequently Asked Questions About Bathroom Remodeling in Tampa
What should I prioritize in a Tampa bathroom remodel?
Begin with the issues affecting daily use: shower comfort, storage, vanity space, circulation, surfaces, lighting needs, and ventilation concerns. Once these priorities are clear, aesthetic decisions can support the functional plan rather than competing with it.
Is a walk-in shower a good replacement for a bathtub?
It can be when the bathtub is rarely used and the household places greater value on shower space. However, removing a tub should reflect your actual needs and the bathroom's layout. There is no universal rule that every tub should be replaced or retained.
How should I plan a walk-in shower?
Consider available space, entry arrangement, everyday movement, storage for shower products, fixture placement, surrounding materials, and the relationship with the vanity and other bathroom features. Shower remodel Tampa planning should consider the complete room rather than treating the shower as a standalone feature.
What materials should I use in a moisture-prone bathroom?
The appropriate materials depend on where they will be installed and the requirements of the particular product and assembly. Evaluate intended application, manufacturer guidance, installation methods, maintenance expectations, and overall design rather than assuming one material is universally appropriate for every bathroom surface.
Why is bathroom ventilation important?
Bathrooms regularly produce humidity, particularly during shower use. Ventilation is therefore one consideration in managing bathroom conditions. The appropriate solution depends on the room, existing system, proposed project, product requirements, and applicable requirements, so it should be evaluated for the specific bathroom rather than approached with a generic recommendation.
Can ventilation be improved during a bathroom renovation?
A remodel can provide an opportunity to review the existing ventilation setup and consider appropriate improvements within the project. What is suitable depends on site-specific conditions and the proposed scope.
Do I need to change the bathroom layout?
Not necessarily. If the existing configuration works well, keeping it may allow the project to focus on the shower, vanity, storage, materials, and other priorities. Layout changes are most useful when the existing arrangement itself contributes to poor circulation, inadequate space, or another functional problem.
How much does a bathroom remodel cost Tampa FL homeowners?
Bathroom remodel cost Tampa FL projects cannot be reduced to one responsible number without defining the scope. Room size, shower or tub changes, cabinetry, surfaces, layout changes, existing conditions, material selections, and project complexity can all affect cost. A guest-bath refresh and a substantial primary-bath redesign are different projects.
How long does a bathroom remodel take?
The schedule depends on scope, existing conditions, selections, availability of required components, and the work involved. A focused renovation that retains the layout should not automatically be expected to follow the same schedule as a project involving substantial reconfiguration. Timing is more meaningful once the scope has been defined.
Can a small bathroom have a walk-in shower?
Potentially, depending on the room and proposed configuration. The entire layout should be evaluated so the shower does not improve one feature while making circulation or vanity use worse. Appropriate dimensions and project requirements need to be determined for the actual space.
How can I create more bathroom storage?
Start by identifying what needs a home. Everyday toiletries, towels, grooming items, cleaning products, and backup supplies may require different storage locations. A more efficiently configured vanity or targeted additional storage can sometimes solve the problem without adding bulky cabinetry throughout the room.
Should my guest bathroom match my primary bathroom?
No. The rooms can share an overall design direction without using identical materials or features. A guest bath often has different space constraints and usage patterns, so its design should respond to its own function while still feeling appropriate within the home.
Can I update my shower without remodeling the entire bathroom?
A focused shower project may be appropriate when the rest of the bathroom continues to work well. The existing conditions and relationship between new and retained materials should still be evaluated. A shower does not automatically need to trigger replacement of every other bathroom feature.
What should I ask Tampa bathroom remodeling contractors?
Ask how the existing room will be evaluated, how shower and layout decisions are approached, what the proposed scope includes, how materials are selected for their intended applications, whether ventilation considerations are part of the discussion, and how project-specific conditions may affect the plan. Clear process questions are often more informative than simply asking what style of bathroom a remodeler can create.
How should I begin comparing bathroom remodeling services?
Start with a written list of problems rather than products. Note what you dislike about the shower or tub, vanity, storage, flooring, circulation, and overall comfort. Then identify the elements you already like. That gives you a clearer basis for discussing the project and comparing possible approaches.
Create a Bathroom That Works Better Every Day
Bathroom remodeling Tampa FL homeowners plan does not have to begin with a dramatic transformation. It begins with understanding the room. A better shower can improve daily comfort. Smarter storage can reduce clutter. Moisture-conscious material decisions can make the project more appropriate for the way the room is used, while ventilation improvements can be considered alongside the visible renovation.
For some homes, the right project is a comprehensive redesign. For others, focused bathroom remodeling services can preserve a workable layout while addressing the features that have become inconvenient or dated.
Whether you are considering shower remodeling Tampa, a guest-bath update, or a larger primary-bath renovation, the strongest starting point is the same: identify the problems first, then build the scope around solving them.
Ready to Plan Your Tampa Bathroom Remodel?
You do not need to have every tile, fixture, or finish selected before taking the next step. Start with what you want the bathroom to do better. Tell us about the shower, storage, layout, moisture-related concerns, ventilation, and everyday frustrations you want to address.
Explore a clearer direction for your bathroom and build the remodeling plan around comfort, function, and the way you actually use the space.